Introduction
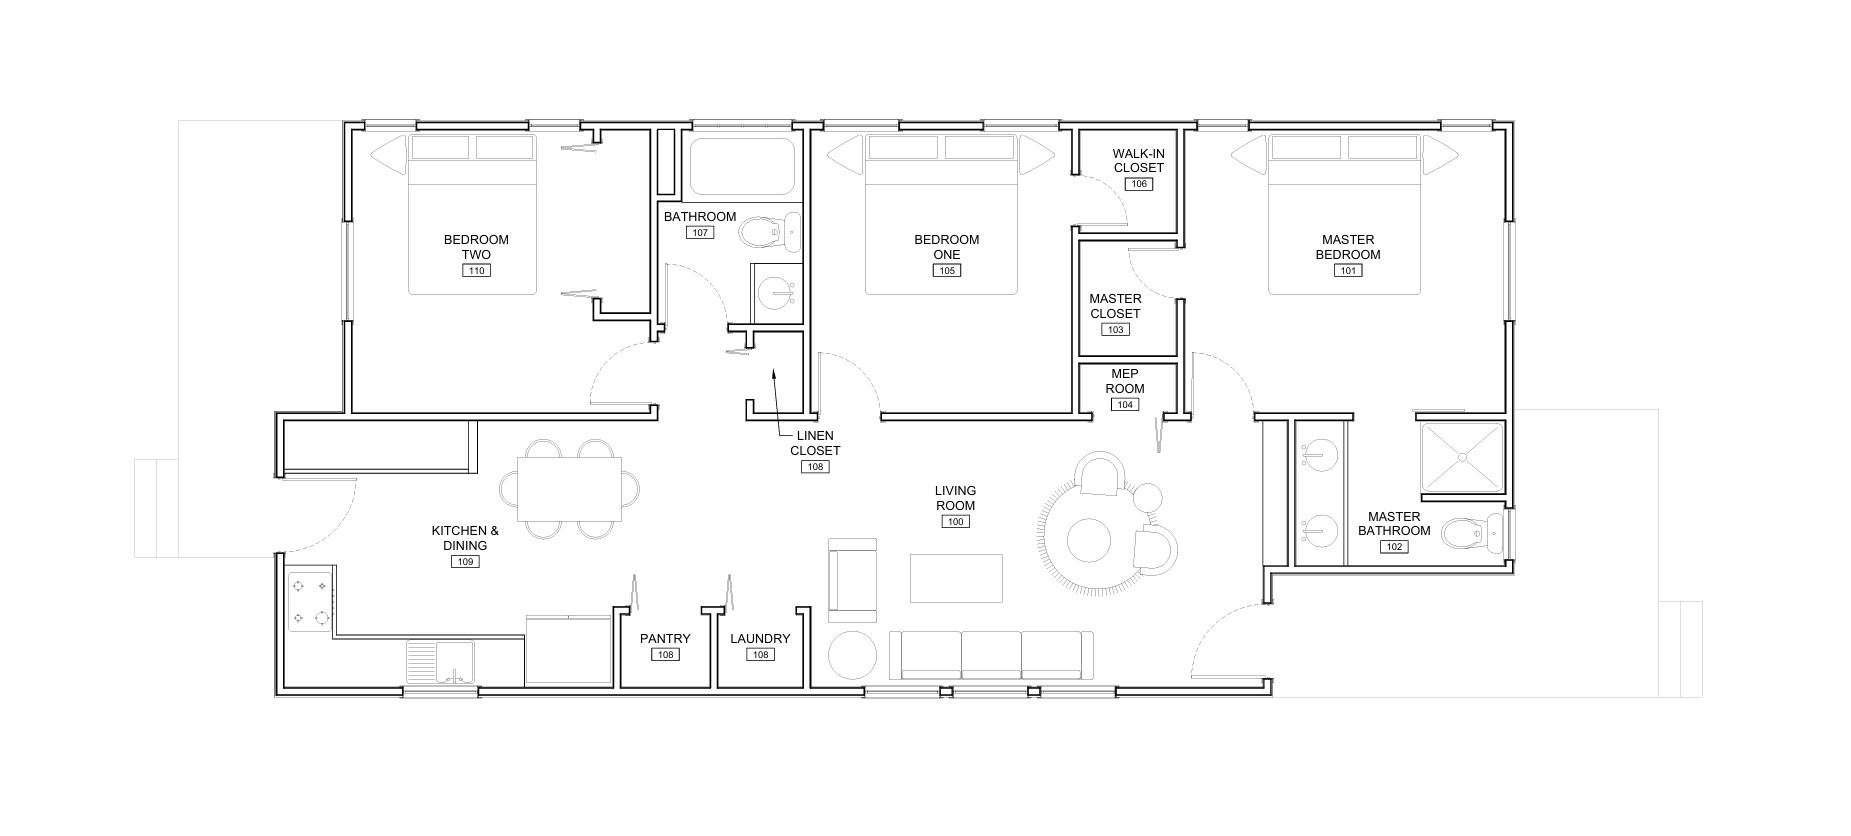
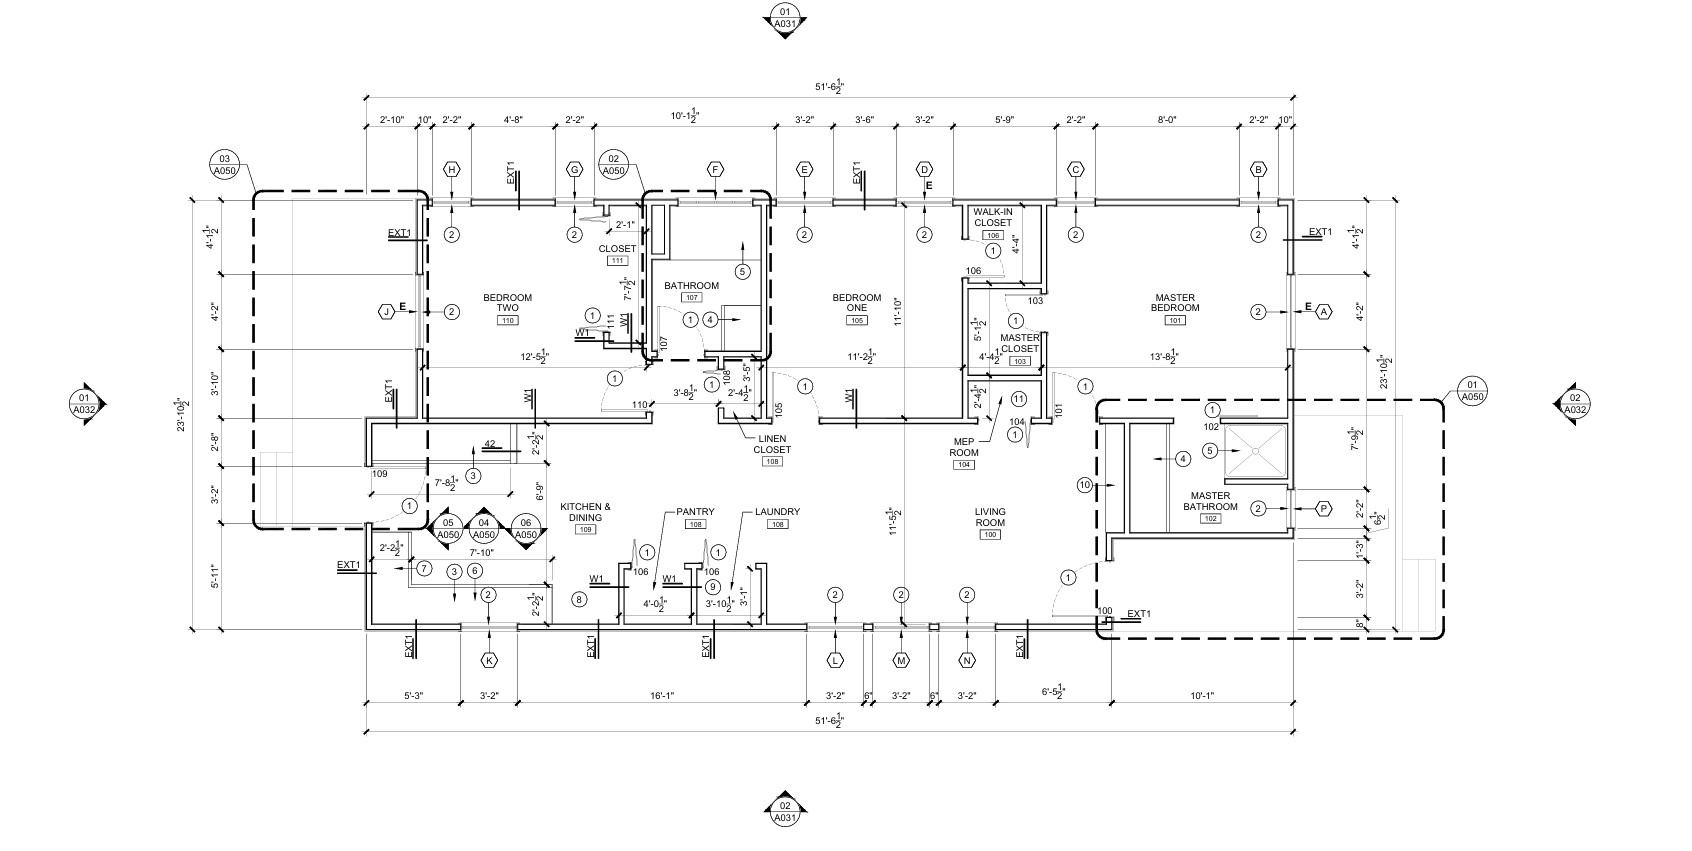
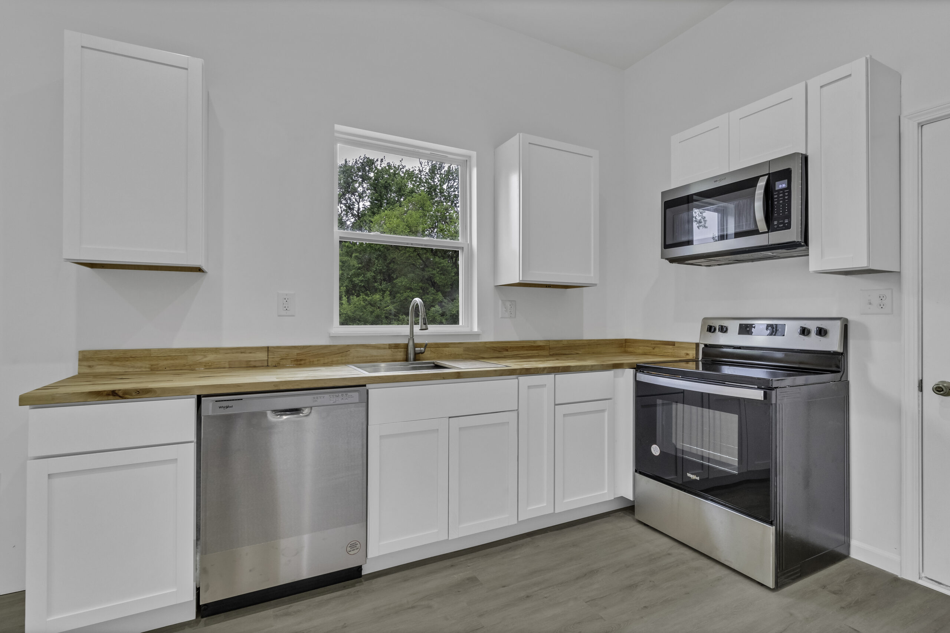
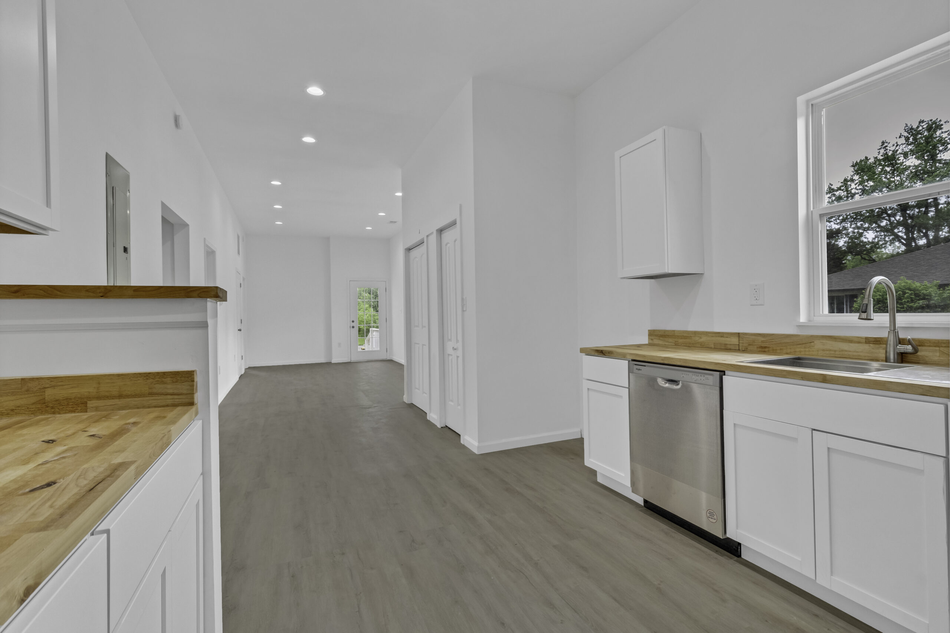
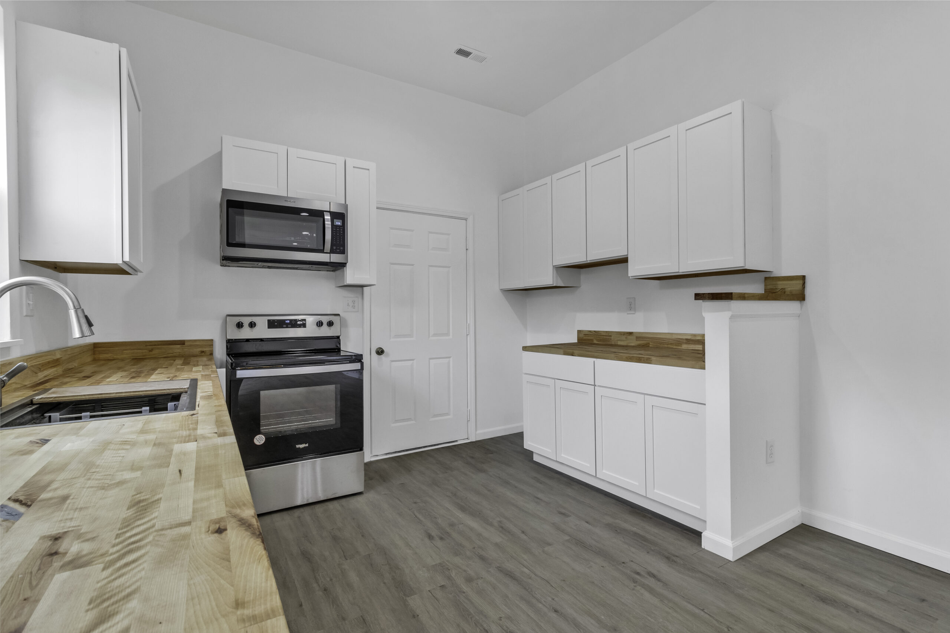
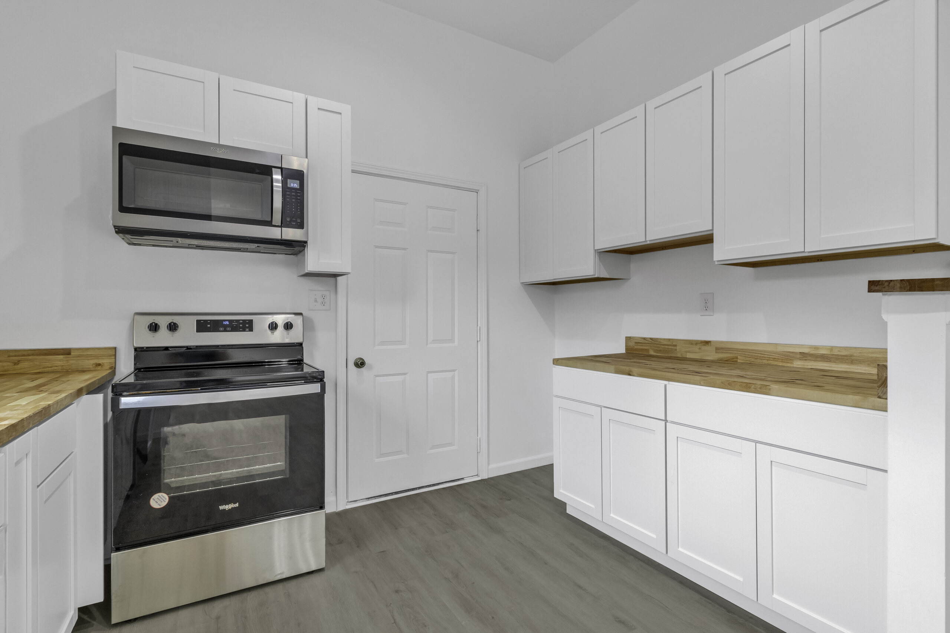
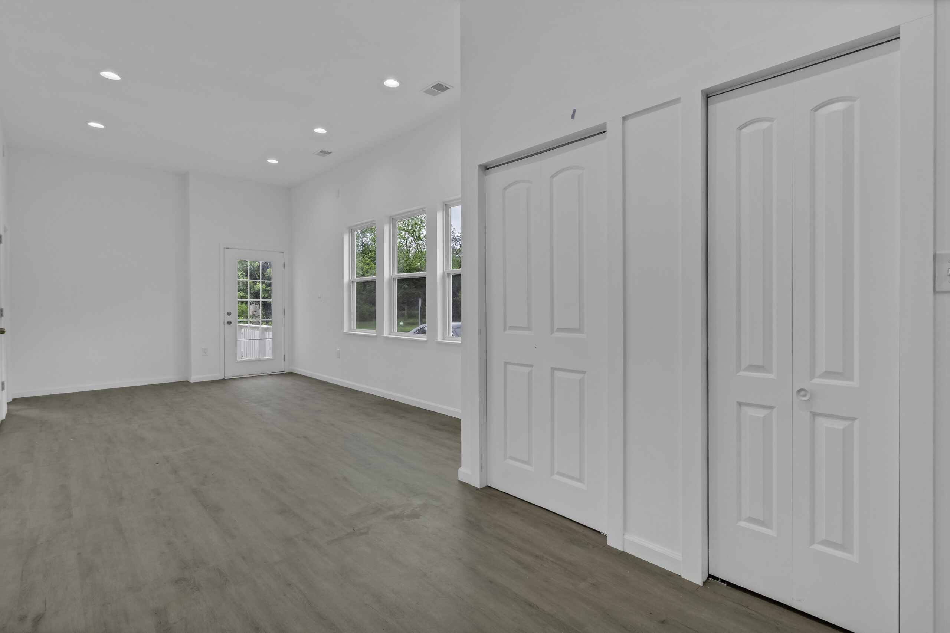
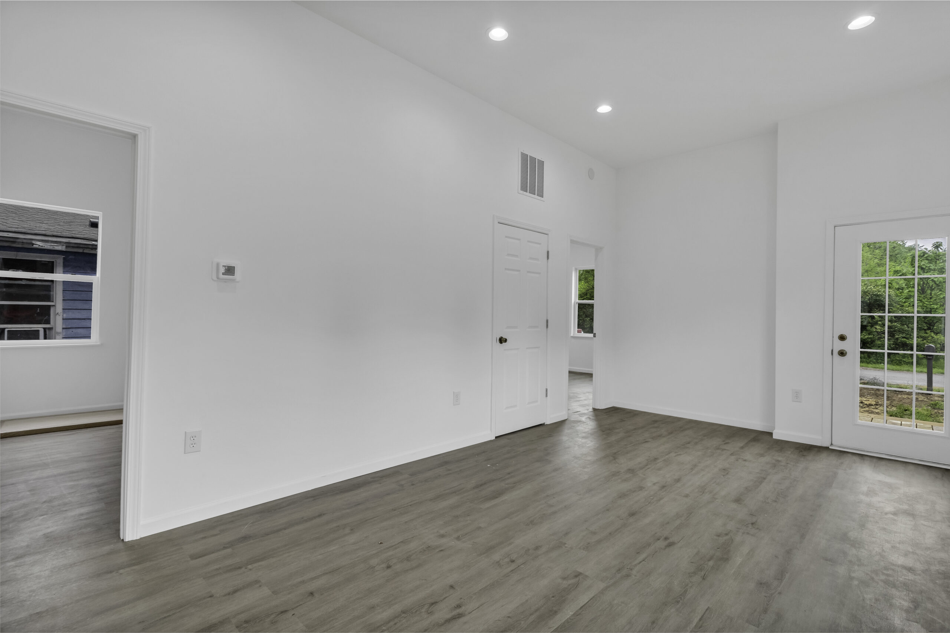
This project is a budget house tailored to the client's needs, designed to generate enough profit from its sale. The overall square footage of the house is 1,256 SF, with three bedrooms, two bathrooms, a kitchen, a dining room, a mechanical room, and a laundry room, plus a decent number of storage closets. Dealing with a limited budget and a small-sized lot, we stepped up the challenge to give this layout a special taste. Creating a 10’-0” height ceiling and making an open concept between living, dining, and kitchen gave this layout a higher-end, spacious feeling.