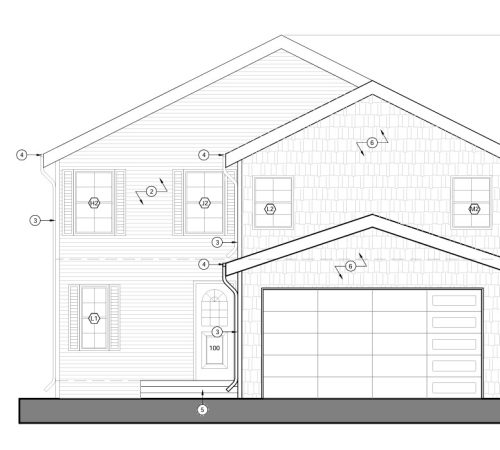
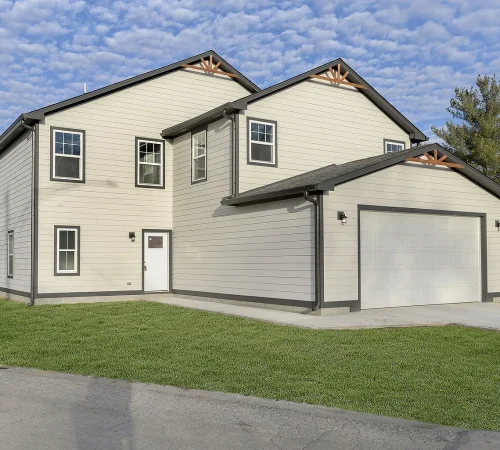
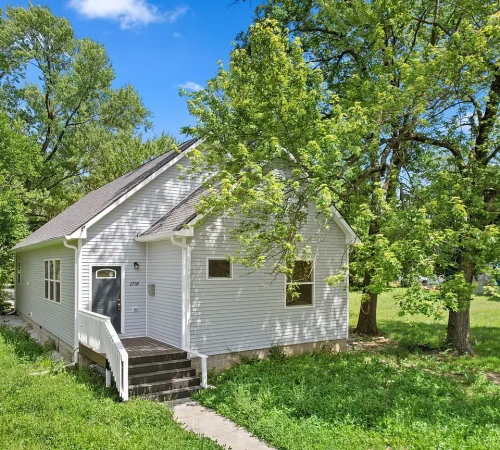
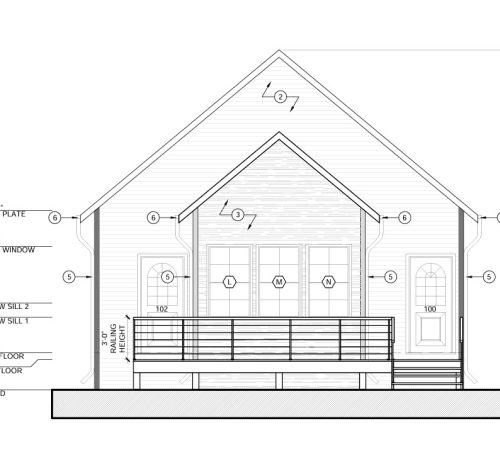
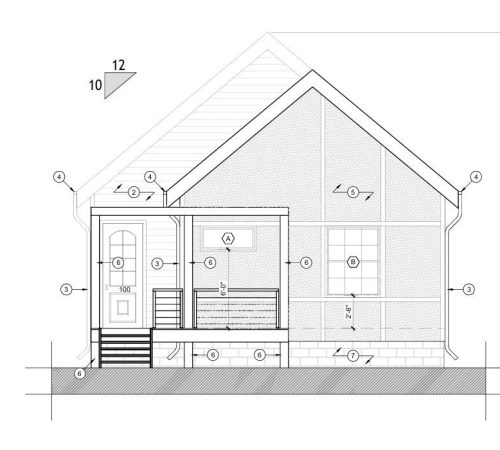
With the site of this project in Sheridan, IN, the owner had a bit more space and budget to create this larger four-bedroom dwelling. With a spacious loft between the bedrooms, an open first floor, and nine-foot-high ceilings, this house was a standout corner property with many windows and glass openings that allow for lots of natural light and an enjoyable yard view
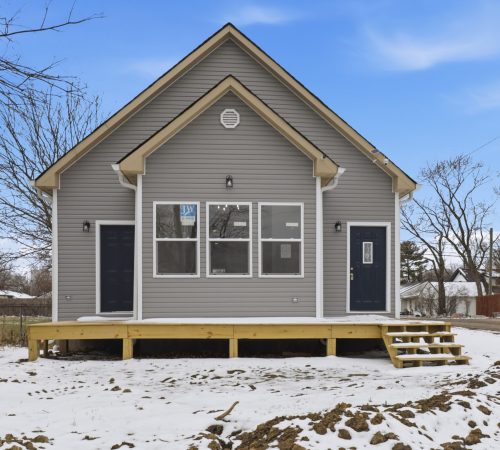
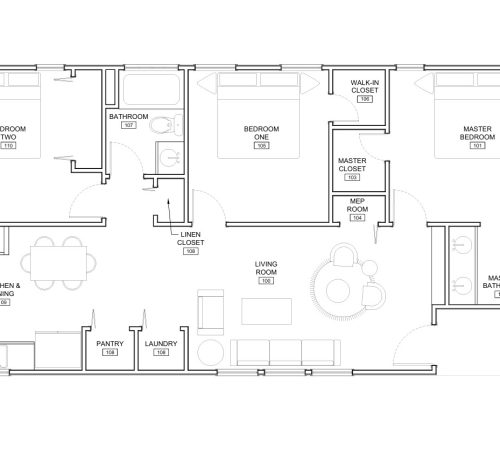
This project is a budget house tailored to the client’s needs, designed to generate enough profit from its sale. The overall square footage of the house is 1,256 SF, with three bedrooms, two bathrooms, a kitchen, a dining room, a mechanical room, and a laundry room, plus a decent number of storage closets. Dealing with a limited budget and a small-sized lot, we stepped up the challenge to give this layout a special taste. Creating a 10’-0” height ceiling and making an open concept between living, dining, and kitchen gave this layout a higher-end, spacious feeling.
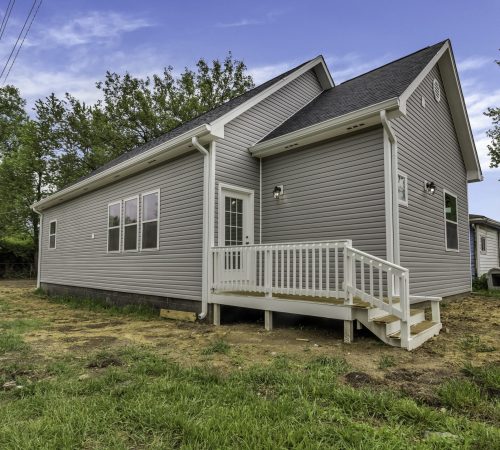
As this house was dedicated for rent and located on a corner lot with a nice view of the school, the design was adaptable to make the best use of the street frontage, ensuring all rooms were visible from the street. The overall square footage of the house is 1,420 SF, combining three bedrooms, two bathrooms, a kitchen, a dining room, a mechanical room, and a laundry room with walk-in closets.
The client on this project was searching for a nice layout that could work for both sale and/or rent in the future. The layout of the house consists of three bedrooms, two bathrooms, a kitchen, a dining room, a mechanical room, and a laundry room, plus a decent number of storage closets. Differentiating it from 2861 N Euclid Ave, this is a higher-budget house with more area and dedicated space for every room.
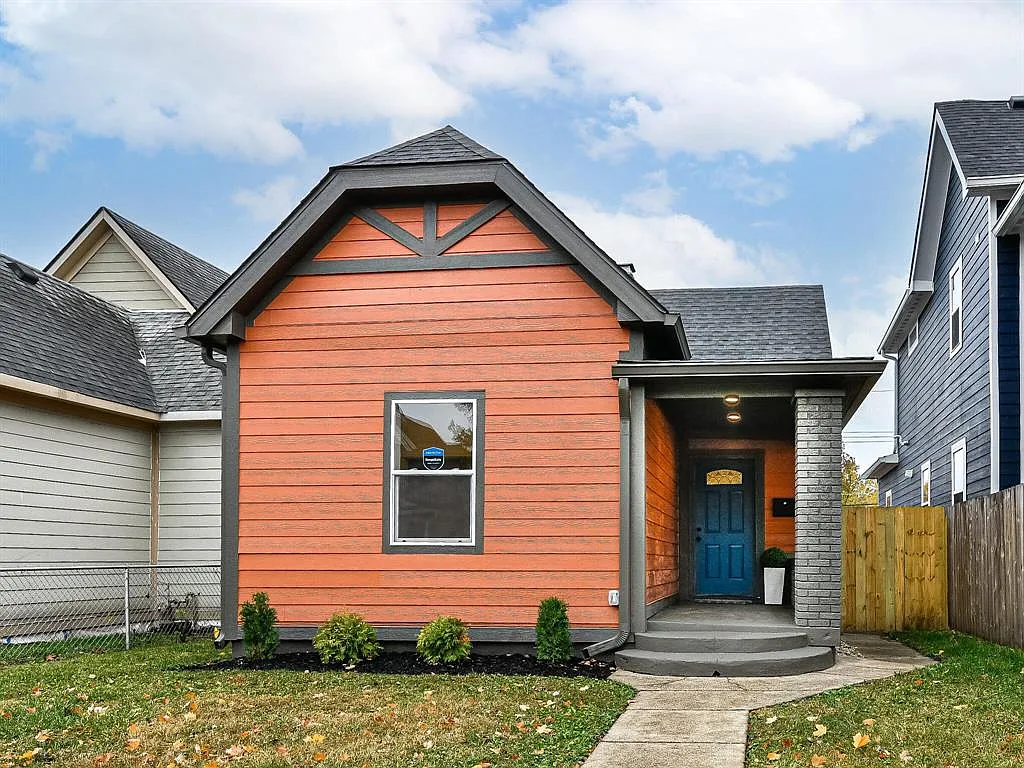
This is a remodeling project; the goal is to revive an old, previously damaged house into a luxurious home-sweet-home style. Working with clients’ limited budget and the house’s square footage, the design of this remodel focused on minimal demolition and structural changes while maximizing the use of the space. The result was a modern-style, cozy three-bedroom house with an overall square footage of 1,436 SF and a detached garage.